
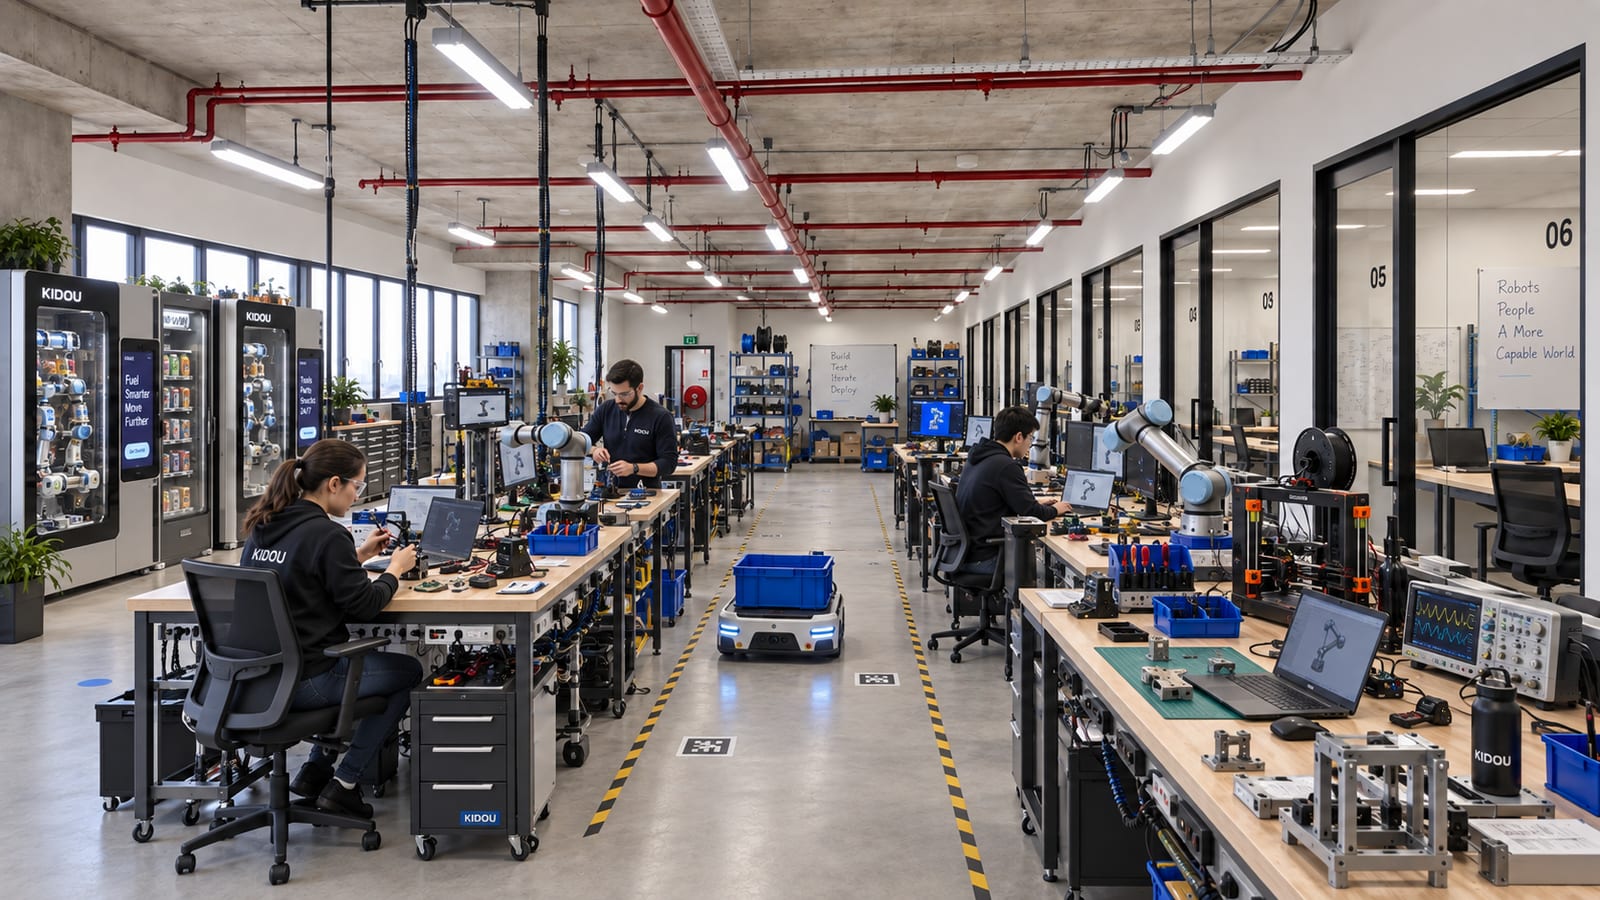
Build where industry moves.
A Jurong launchpad for robotics, hardware, automation and industrial AI teams that need more than a desk.
- Work upstairsFurnished desks, meeting room and pantry, ready now.
- Build belowYour own equipment and storage bay on the open floor.
- Pilot next doorWorkshops, yards, labs and a port within minutes.
- Six founding teamsApplications are open for the first cohort.
Within a kilometre of the front door
Neighbours, not partners or customers.
A desk in town does not work for a hardware team.
Singapore’s robotics economy is moving from demonstrations into daily operations. The people building it need somewhere to build, store, test and meet customers, and most of them are doing it from a coworking floor that was designed for laptops.
Robot bases, sensor rigs, spare parts and test jigs do not fit under a hot desk, and most leases ban them anyway. There is no bench, no clear stretch of floor, and nowhere to run a machine without a receptionist asking you to stop. Pallets arrive at a passenger lift. And the people who actually buy industrial robots run workshops, yards and warehouses a long way from the CBD.
KIDOU is built the other way round: the industrial part first, the desks on top.
Central coworking: Not allowed
KIDOU: An allocated open bay at Level 4M
Central coworking: No
KIDOU: Permitted in your bay, within site rules
Central coworking: Passenger lift and a front desk
KIDOU: Cargo route and shared logistics access
Central coworking: A train ride away
KIDOU: Workshops, yards and a port nearby
Central coworking: A meeting room
KIDOU: Meeting room upstairs, demo bay below
One package: the furnished office upstairs and a bay of your own below.
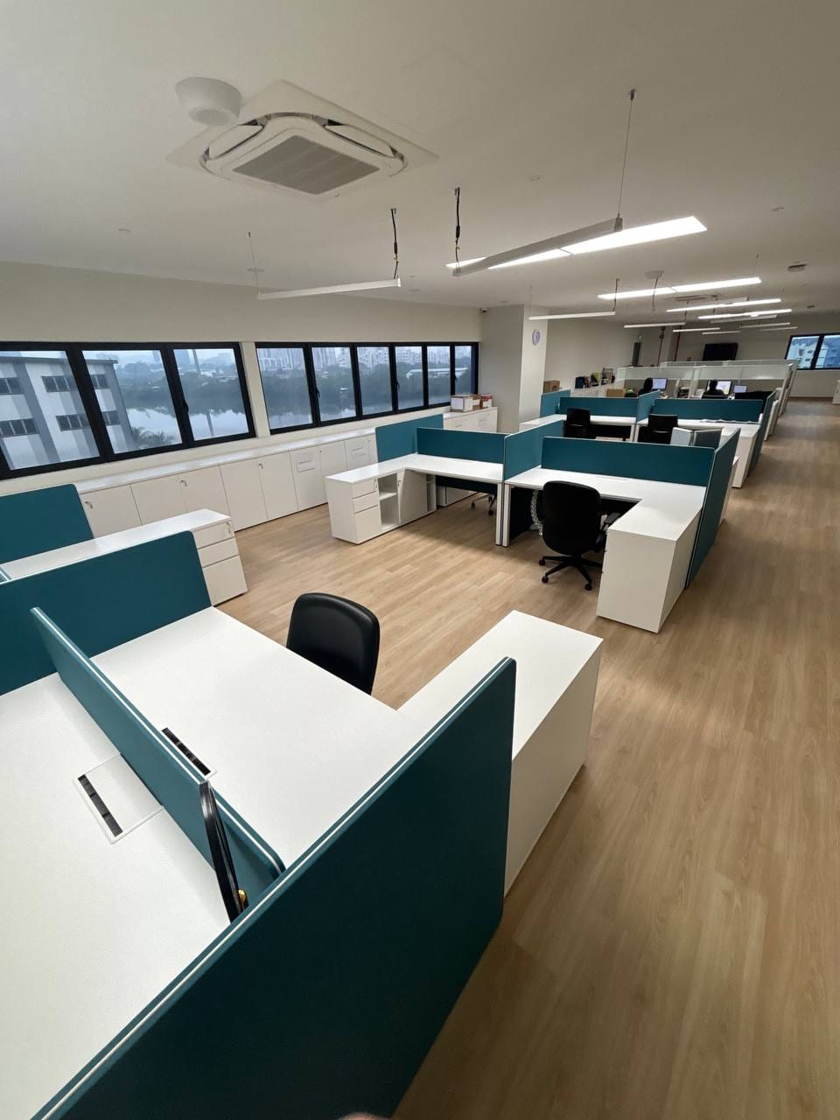
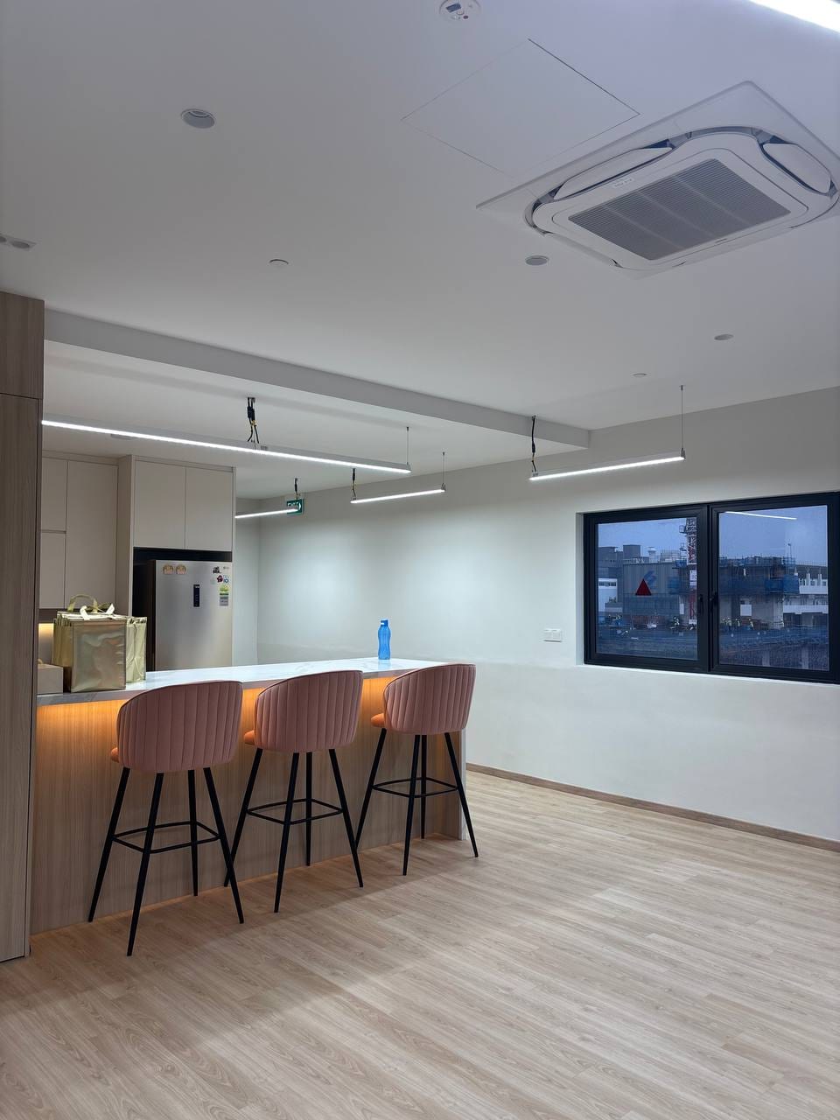
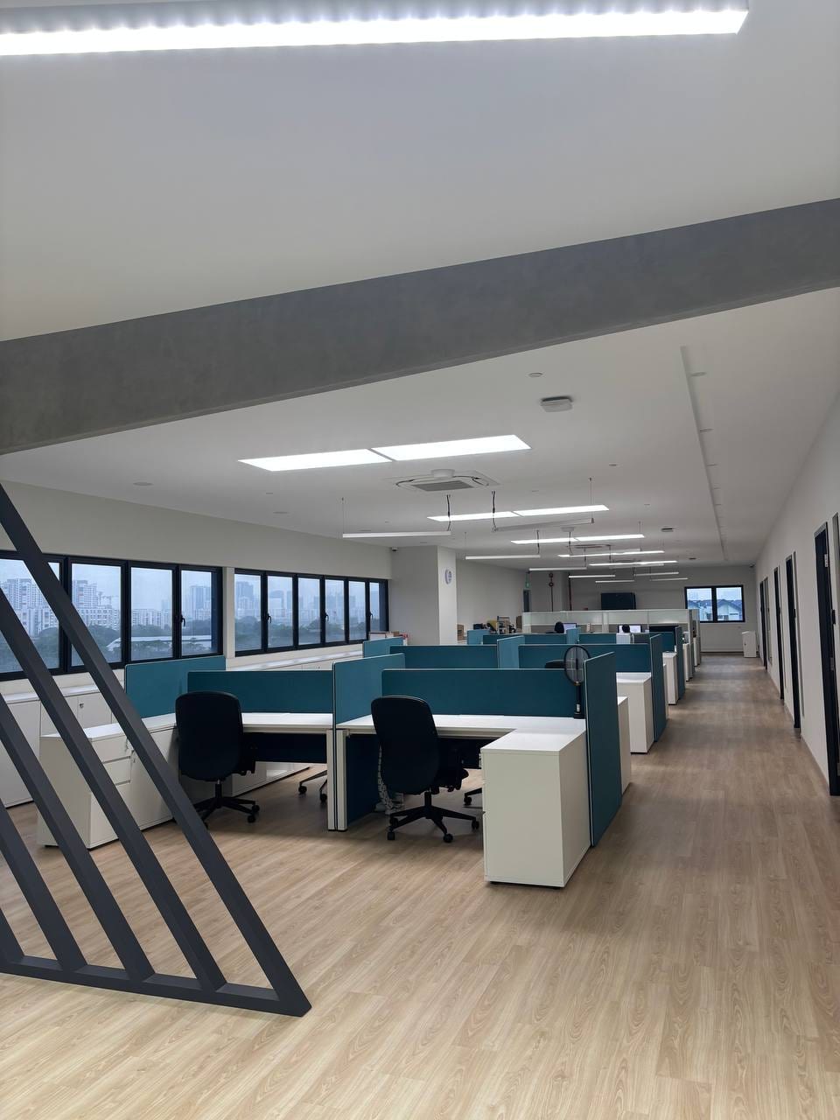
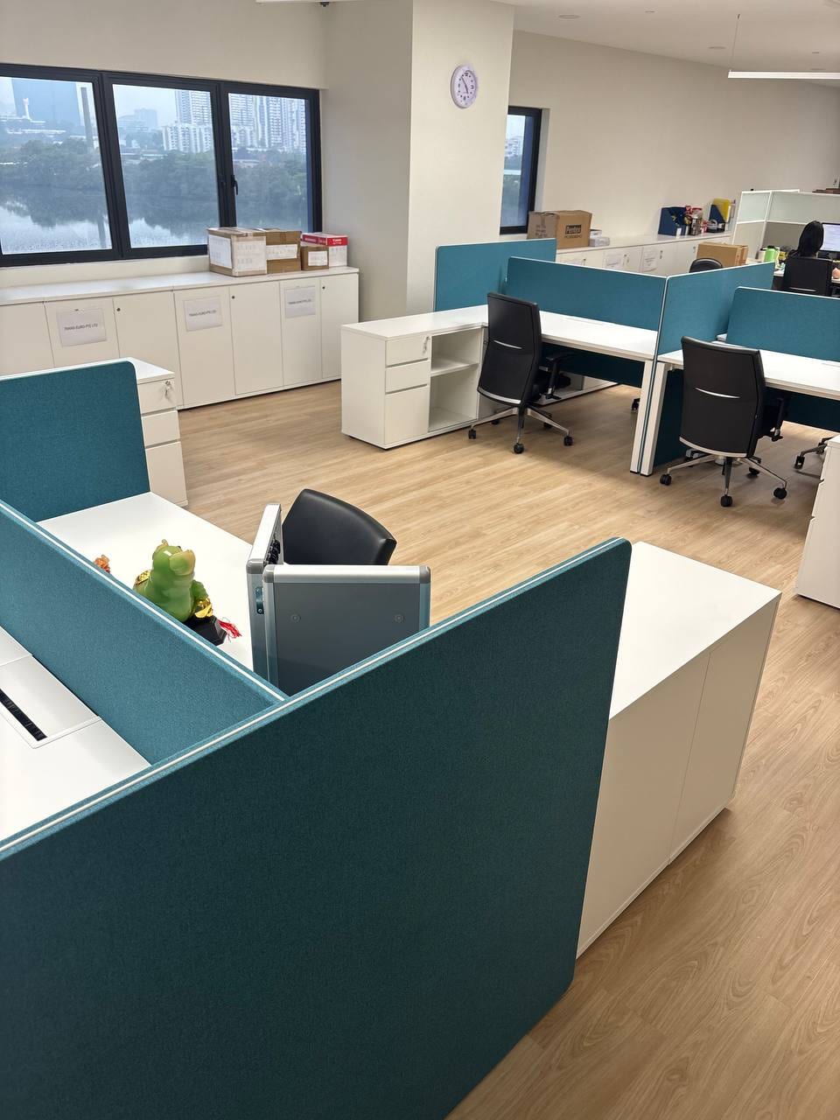
The upper level is already furnished: desks, pedestal storage, a meeting space and a pantry with counter seating along the windows. You move in as it is. No fit out, no waiting for renovation.
Below it, on the open Level 4M floor, each founding team gets a clearly marked bay for equipment, parts and permitted testing. Bays are marked with tape and movable racks, so nothing is built and nothing is permanent. A shared aisle and a booked demo zone stay clear between them.
Meeting rooms, the cargo route and the logistics facilities are shared and booked. You do not own the common floor, and neither does anyone else.
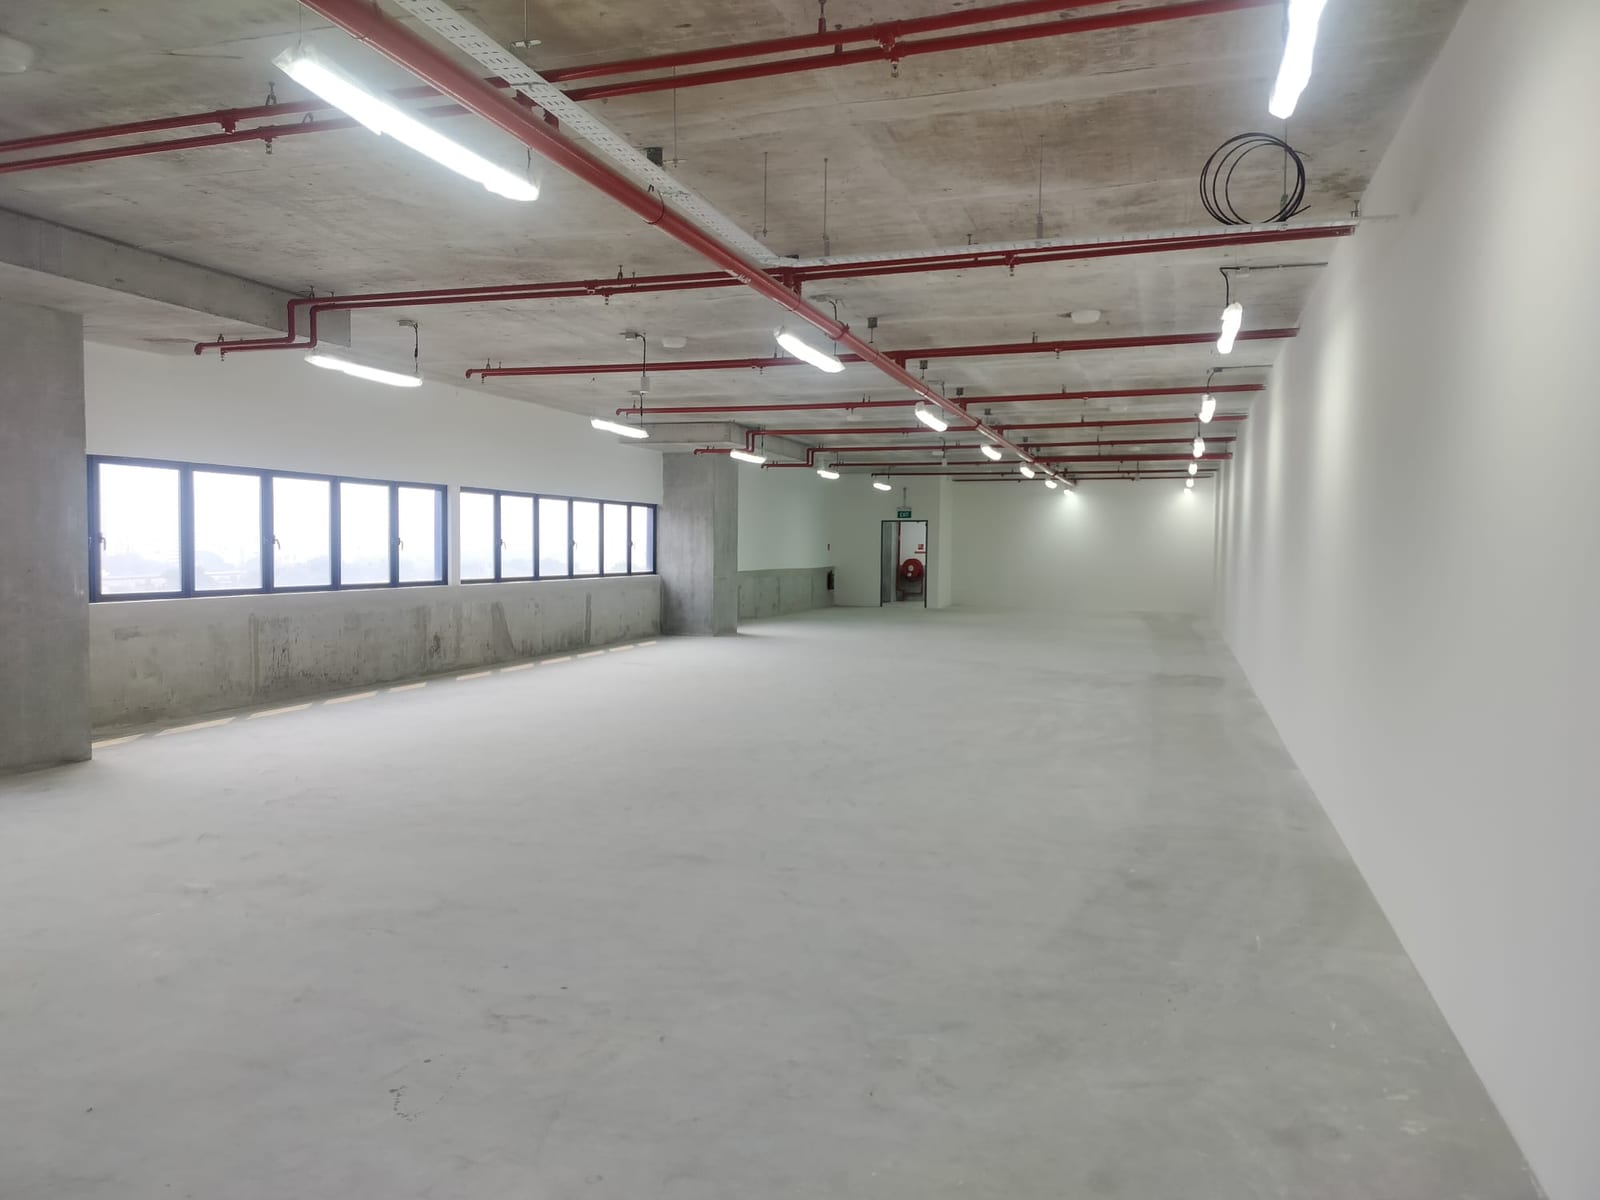
This is the floor where you store and test.
Level 4M as it stands today. The drawing gives approximately 303.59 m² of ancillary office area on this level. Bay sizes, circulation and approved uses are confirmed in writing with each team before any tenancy, and the whole floor never belongs to one tenant.
The building as it is today.
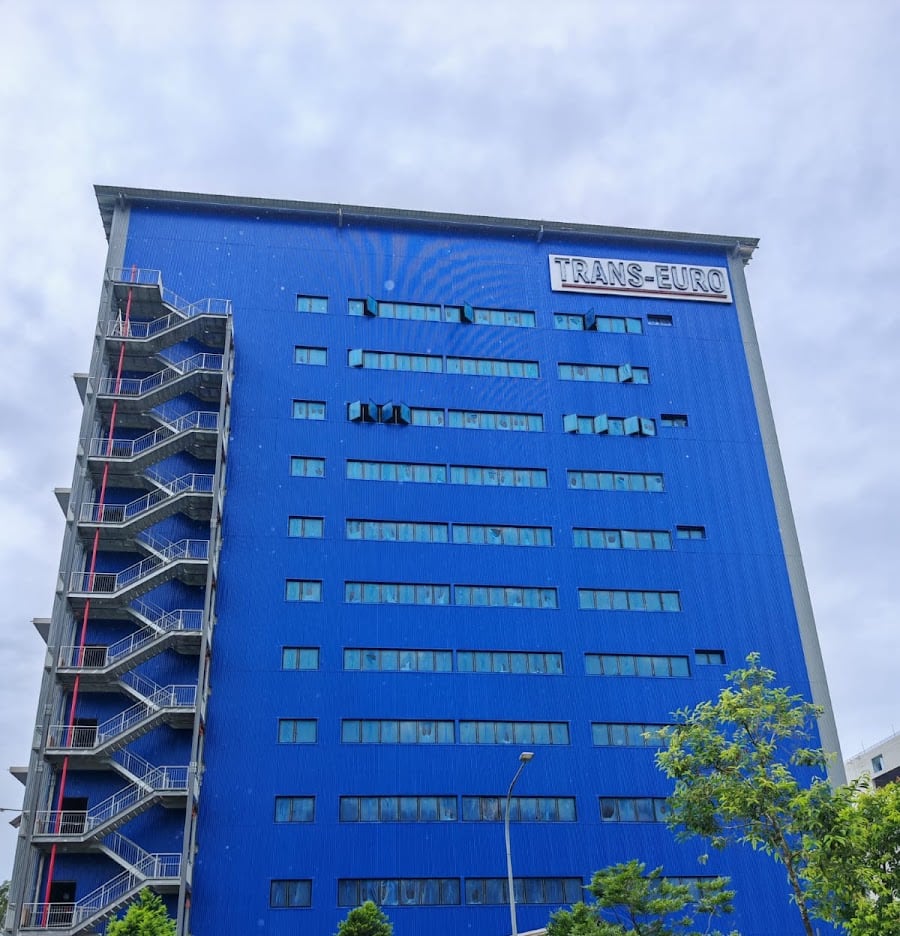
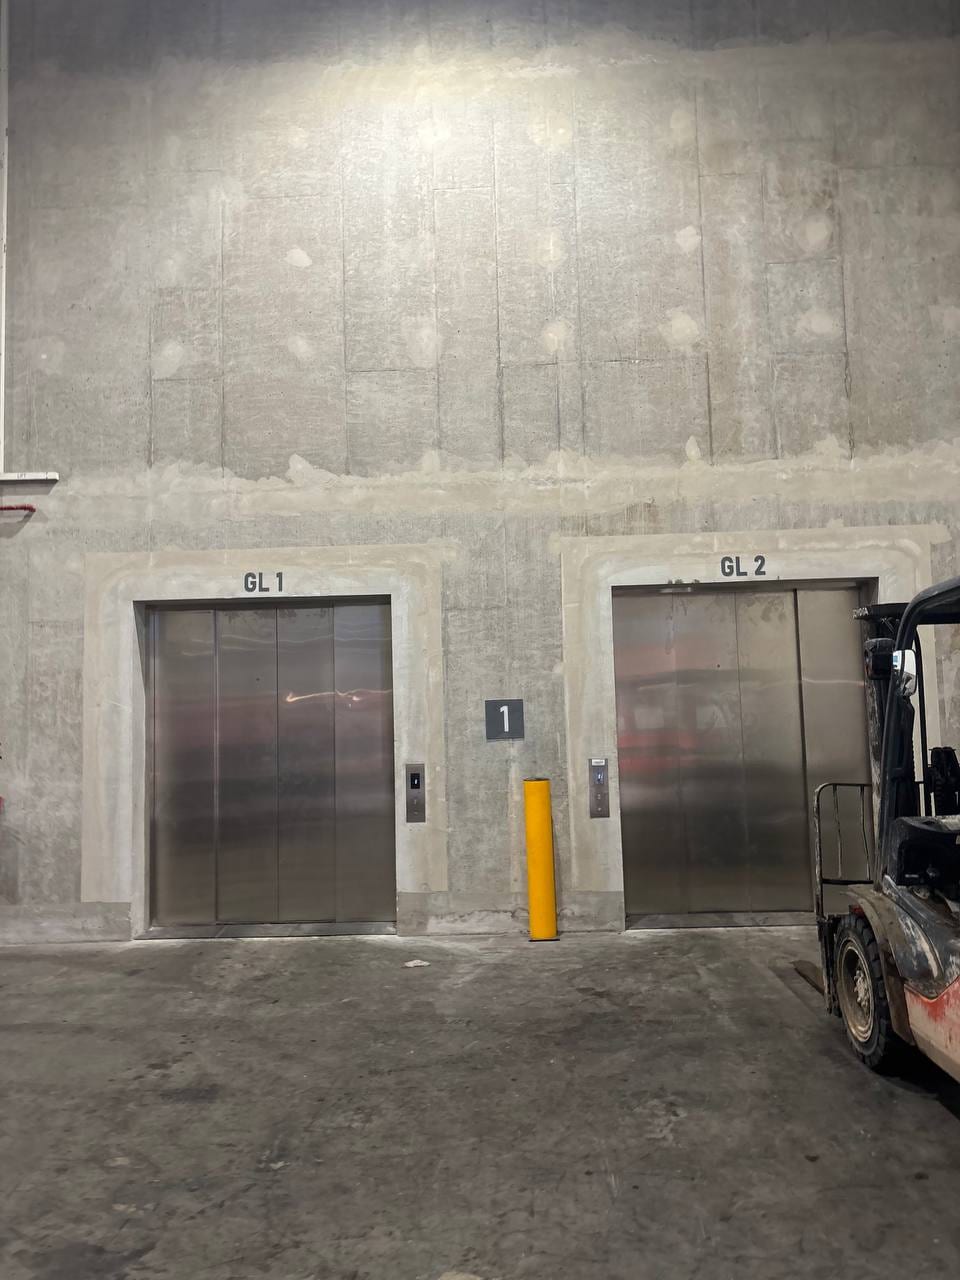
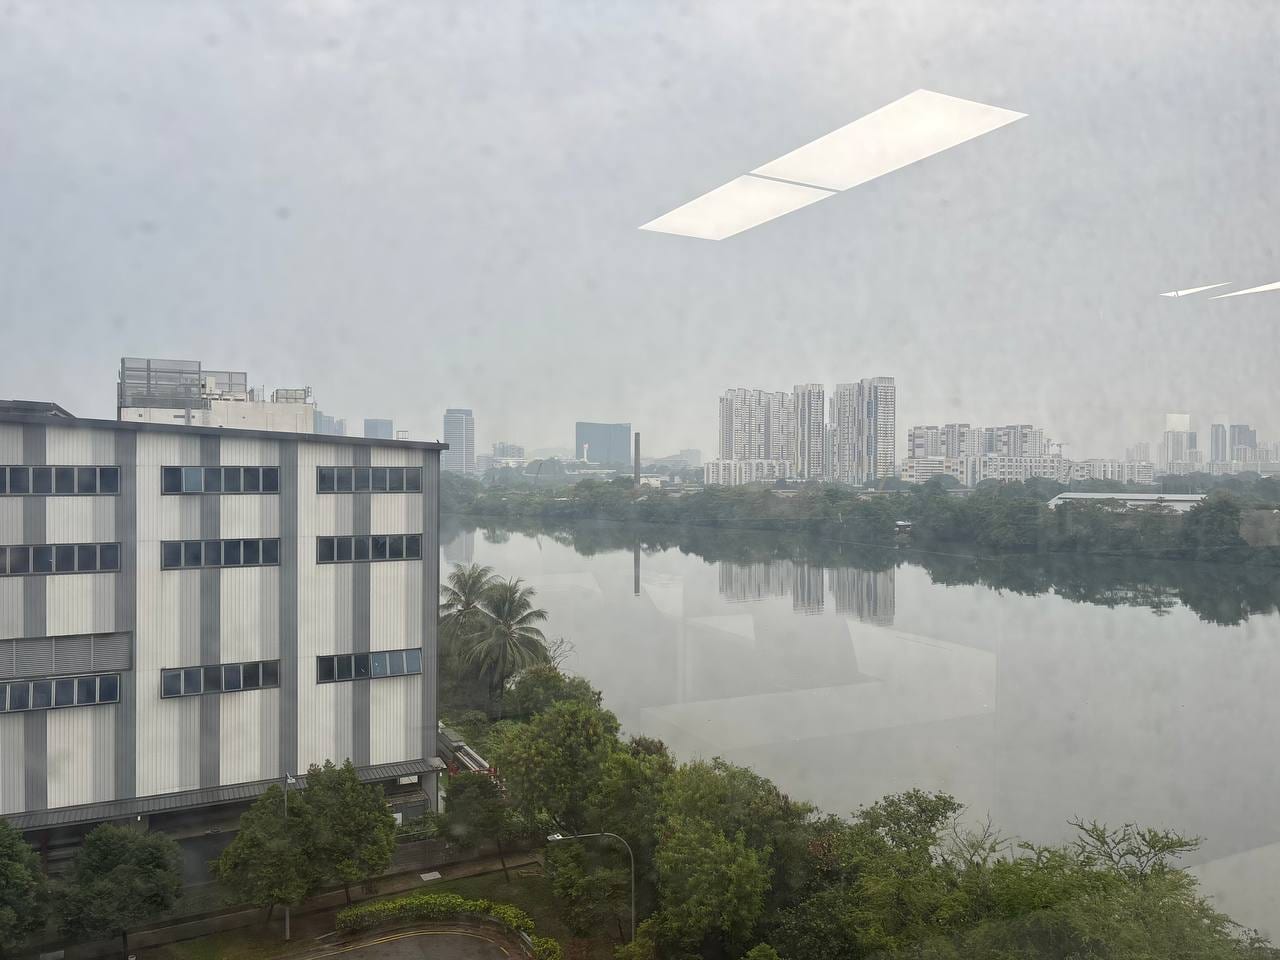
Every photo here is the actual building at 10 Terusan Edge, photographed in September 2026. The blue block outside, furnished desks and pantry upstairs, a cargo lift, and the open Level 4M floor below.
A week at KIDOU has four parts, and they all happen in one place.
 Work
WorkMornings at a real desk.
The upper office is furnished and quiet: workstations, a meeting room and a pantry. Keep a central address if you want one. This is where the thinking happens.
Illustrative render, not the current fit out. BuildAfternoons on the floor.
Your bay on Level 4M holds the robot, the rig and the spares. Bench work and permitted testing happen here, with a booked demo zone when you need to run something at length.
- Move
Kit in and out without a fight.
There is a cargo lift and loading access on site. Deliveries and pallets go through a booked cargo route, not a passenger lift and a front desk.
 Pilot
PilotCustomers a few minutes away.
Workshops, yards, labs, warehouses and Jurong Port sit within a short drive. Qualify a real problem with an operator and run the first pilot without leaving the neighbourhood.
Who this is for, and who it is not.
Every tenant has to be doing genuine industrial or technical work. KIDOU is a place for people who need to touch hardware, not a cheaper address for a software team.
- Robotics and autonomous mobile robots
- Industrial automation and machine vision
- Warehouse and logistics technology
- Predictive maintenance
- Inspection and NDT
- Fleet, yard and vehicle technology
- Workplace safety technology
- Robotic cleaning
- Industrial hardware and equipment servicing
A strong fit
- An operating team of two to four people.
- Genuine industrial or technical activity.
- Needs desks plus equipment and storage space.
- Wants industrial pilot opportunities nearby.
- Can comply with site, safety, insurance and storage rules.
Not for now
- Office only software companies.
- Consumer businesses with no industrial activity.
- Anyone bringing unapproved hazardous materials.
- Heavy fabrication or testing beyond what the site permits.
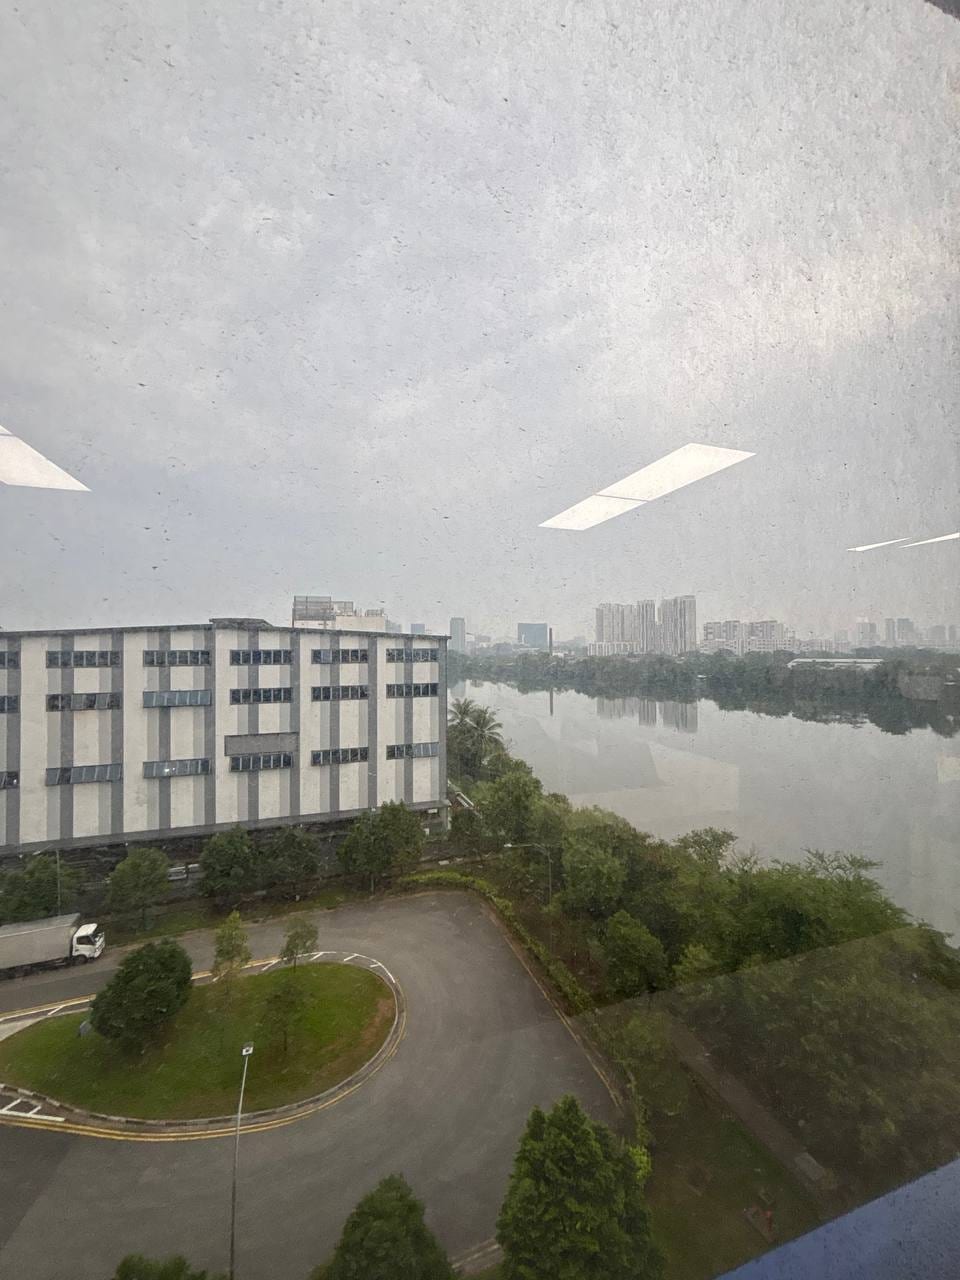
The building sits inside the market you sell to.
10 Terusan Edge is in Jurong Industrial Estate, about a kilometre from Jurong Port. The same street has vehicle and equipment workshops. A few minutes away there are logistics yards, commodity warehouses, fabrication and piping shops, machinery relocation crews and a testing and certification lab.
For a robotics or hardware team that means pilot sites you can drive to before lunch, buyers who already understand equipment, and a building where a forklift at the lift is a normal Tuesday.
Seven hundred industrial businesses sit within six kilometres of the front door.
We mapped them from public listings so a founding team starts with a list, not a blank map. These are companies to approach. None of them is a KIDOU customer.
- Engineering and machinery
- Construction and building
- Logistics and transport
- Other industrial services
- Automotive
- Food supply
- Metal and fabrication
Mapped September 2026. Distances to named operators are approximate. Not a geographic map.
Who is around you
- Industrial engineering, machinery and equipment146
- Construction, contractors and building services102
- Logistics, warehousing and transport74
- Other industrial and business services63
- Automotive and vehicle services57
- Food supply and catering56
- Metal, fabrication and hardware49
Counts from public listings within the 6 km radius. Every one is a company you can approach directly.
Some of the operators within a kilometre
Distances are approximate road distances from 10 Terusan Edge. Neighbours, not partners or customers.- Trans-Euro · On siteForklift, scissor lift and boom lift rental, sales and maintenance

- KTC · 0.11 kmVehicle workshop
- HESCO · 0.19 kmFabrication, piping, welding, tanks and process equipment

- SETSCO · 0.36 kmTesting, inspection, laboratories, workshops and EV charging

- Chasen · 0.36 kmMachinery relocation, engineering and logistics

- SH Design and Build · 0.36 kmConstruction and building services
- Trans Auto Logistics · 0.54 kmVehicle logistics and transport
- Buildmate · 0.64 kmBuilding material supply
- J&T Express · 0.67 kmParcel logistics at ALOG Commodity Hub

- GXO · 0.74 kmContract logistics and warehousing

- Ryder · 0.79 kmSupply chain and fleet logistics

- Senze Instruments · 0.80 kmIndustrial instrumentation and equipment

- Precision Fabricators · 0.86 kmMetal fabrication

- Jurong Port · 0.99 kmBulk, containerised and heavy lift cargo

KIDOU opens as a workspace. The programme comes after.
We are not an accelerator or a fund today, and we will not pretend to be one on a website. The first six teams move in, build and run pilots. What gets built next is shaped around what those teams actually need.
Six founding teams move in.
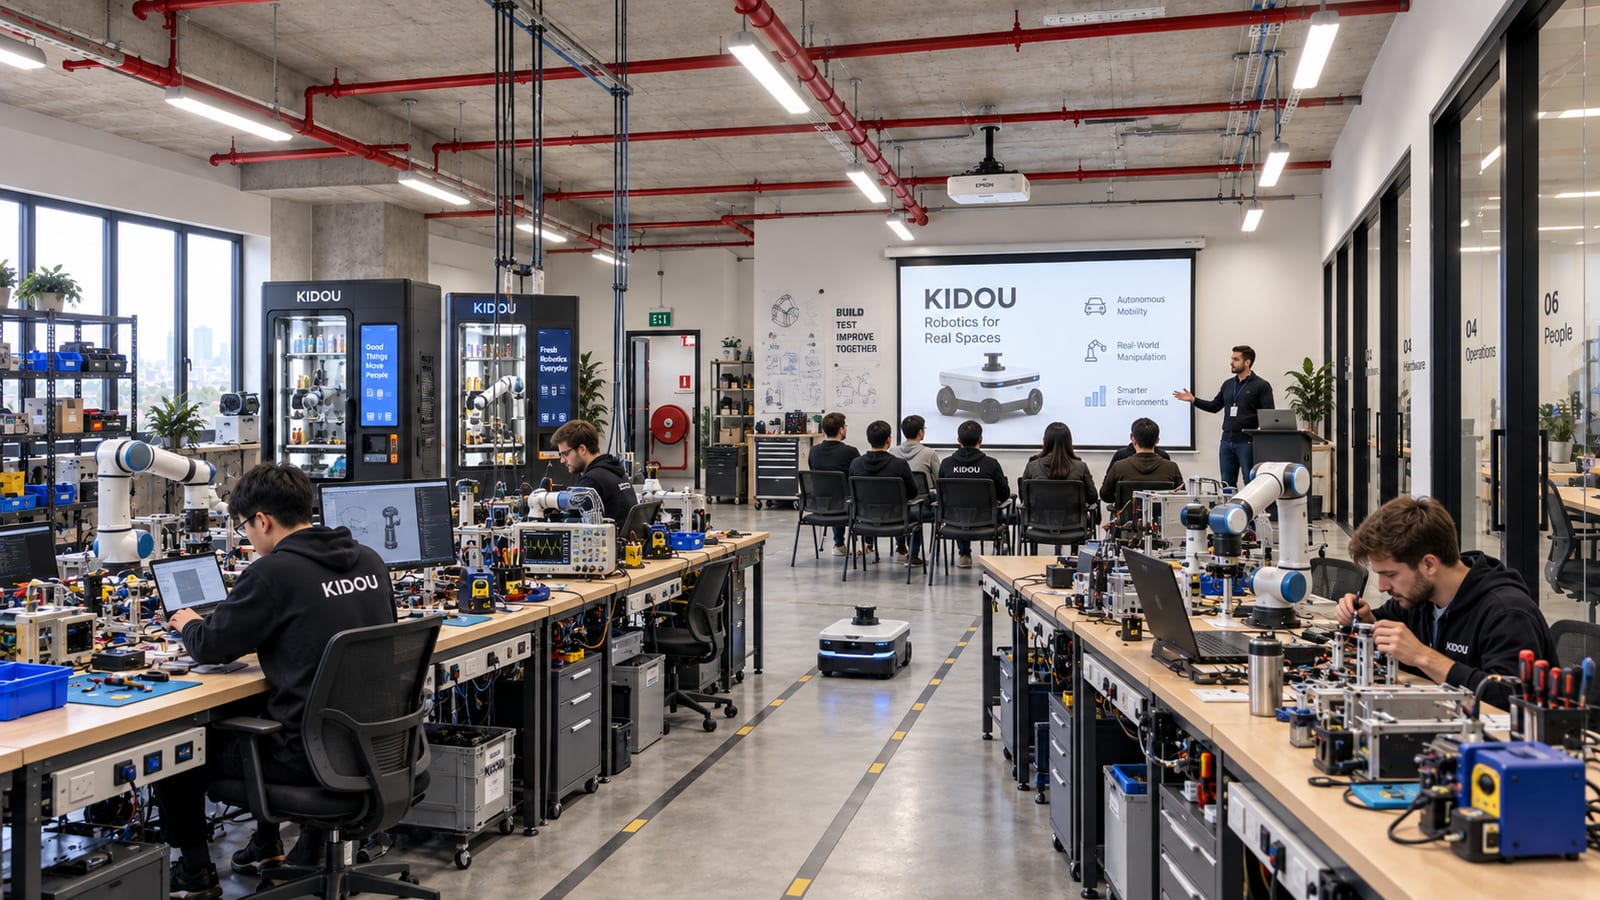
Furnished desks upstairs and a marked bay below, ready without renovation. Introductions to nearby operators and help scoping first pilots. A small founding cohort that shares the floor, the cargo route and the wins.
A structured accelerator, built around them.
A programme with corporate pilot access and mentoring, once the workspace has a track record. Private build rooms if the founding teams need them. Founding tenants get first say and first access.
Six founding packages. One simple application.
Each package covers the furnished desks upstairs, your allocated bay on Level 4M and shared, booked access to the meeting and logistics facilities. Terms are agreed in writing with each team before signing.
What a founding package includes
- Furnished desks and office facilities on the upper level
- One allocated open equipment and storage bay at Level 4M
- Shared access to meeting and logistics facilities, booked
- Cargo route and circulation shared with the building
- A neighbourhood map of 710 mapped industrial businesses
- Six founding packages, then a waitlist
Bay sizes, approved uses, access hours, insurance and responsibility for stored items are confirmed in writing before any tenancy begins. Logistics equipment and cargo access are shared and booked, not guaranteed.
Ready to apply?
Five minutes. Tell us what you build, what you need to store, and the pilots you want. We read every application ourselves and reply personally.
Run an operation nearby with a job that is slow, unsafe or repetitive? Tell us about it.
KIDOU houses small teams building robotics, automation and industrial AI a few minutes from your gate. Describe the problem. If a team fits, we introduce you directly, and there is no fee to you for the introduction.
Want one of the six bays?
Tell us what you build and what you need to store. We read every application ourselves and reply personally, usually within a few working days. If you run an industrial operation nearby and have a problem worth a pilot, we want to hear that too.