
KIDOU Hub / The workspace
Desks upstairs. A bay below.
One package, built for a small team that needs to store, build and test as well as sit at a laptop. Here is exactly what you get and the rules that come with it.
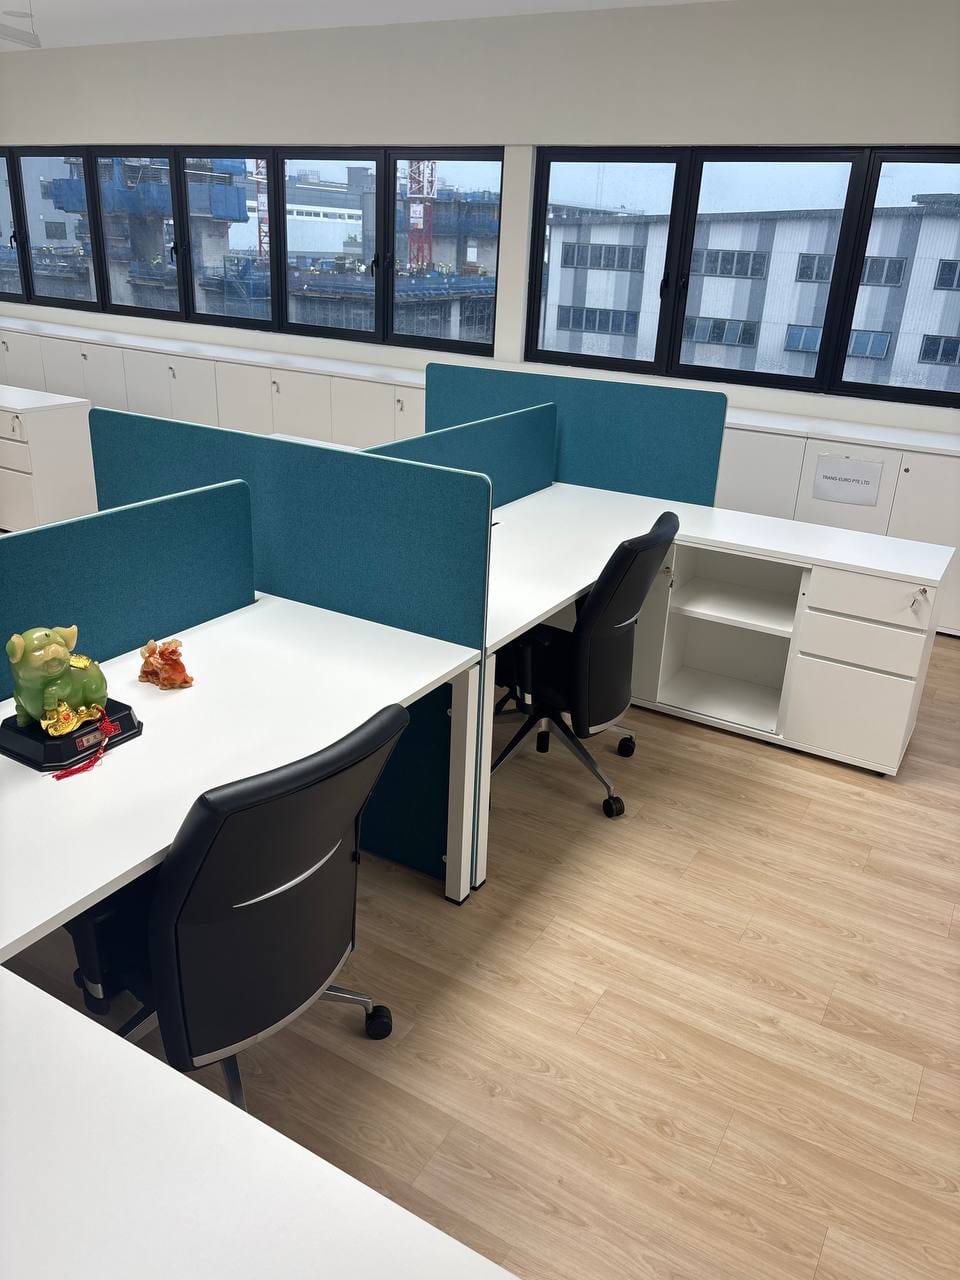 Actual premises· Upper office
One package. Work upstairs, build below.
No fit out and no waiting for renovation. The founding package uses the existing furnished office and marks out reversible bays in the open Level 4M area.
- 01
Work upstairs
Existing furnished desks, meeting space and pantry on the upper level. Move in as it is.
- 02
Store and build below
An allocated, clearly marked open bay at Level 4M for permitted equipment, parts and storage.
- 03
Share access
Booked use of meeting and logistics facilities, the cargo route and shared circulation.
- 04
Keep it reversible
Tape, racks and movable furniture mark the bays. No walls and no major renovation at launch.
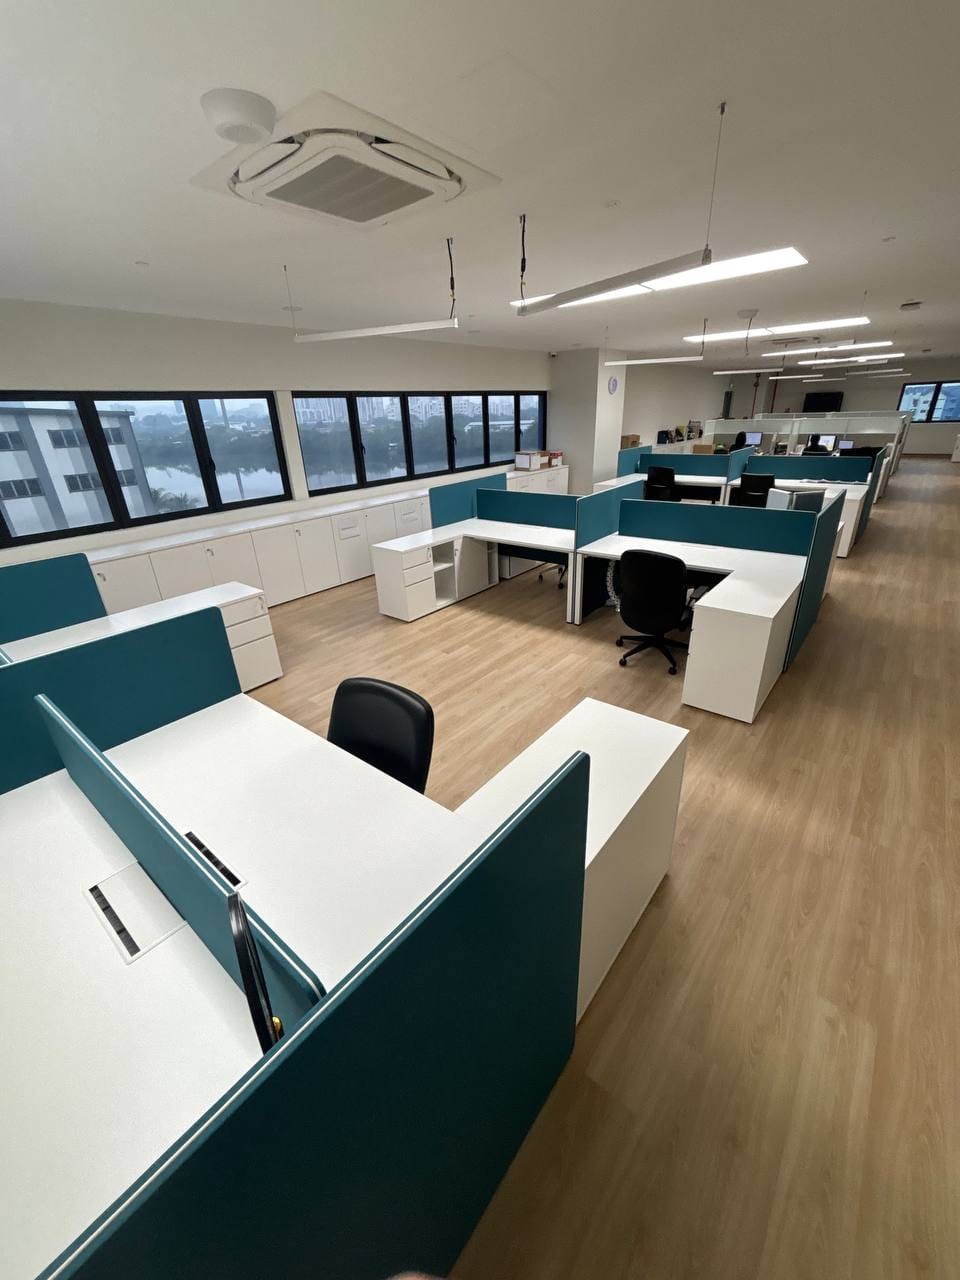 Actual premises· Upper office
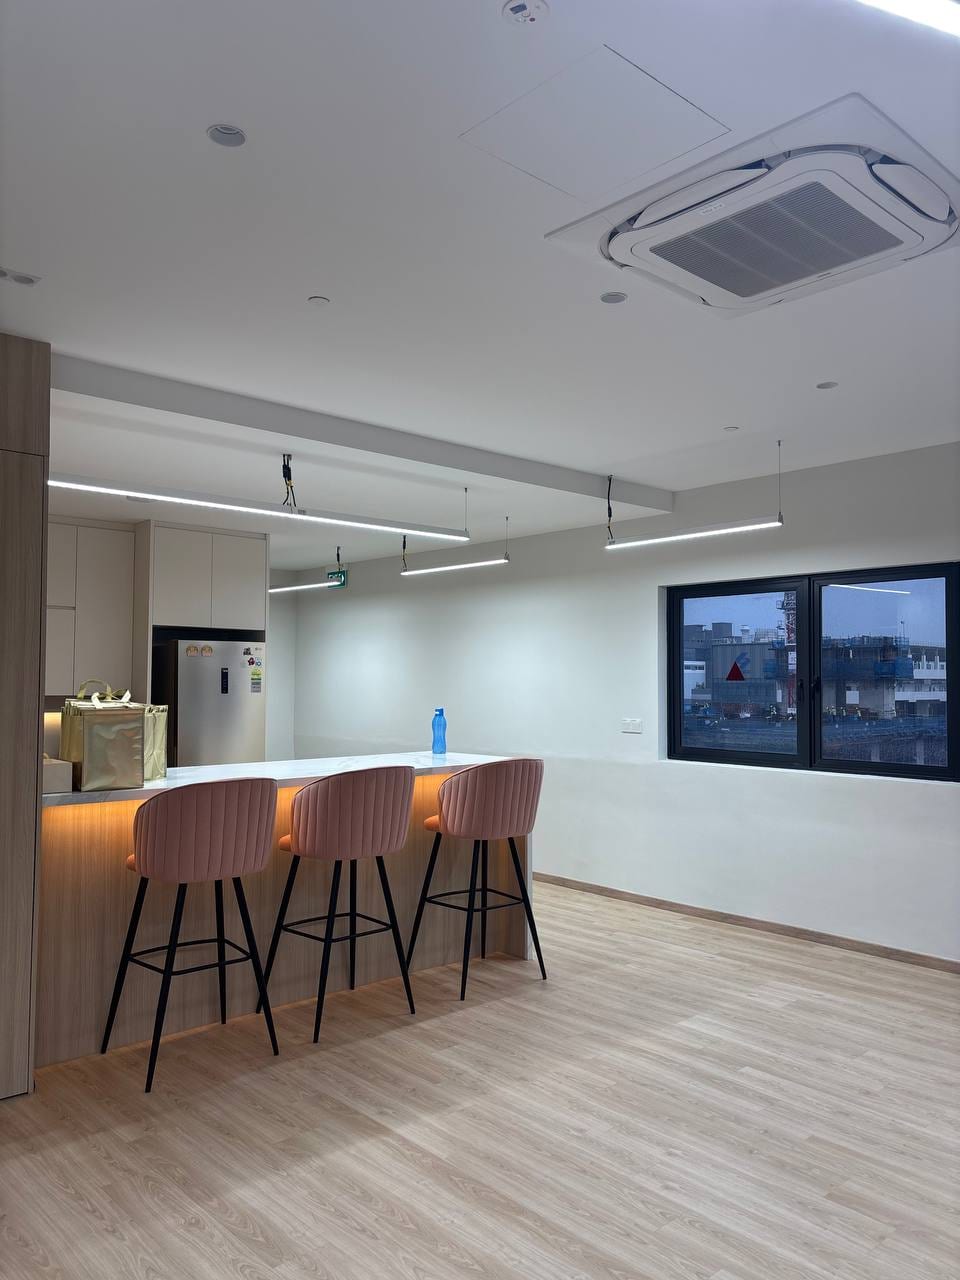 Actual premises· Pantry
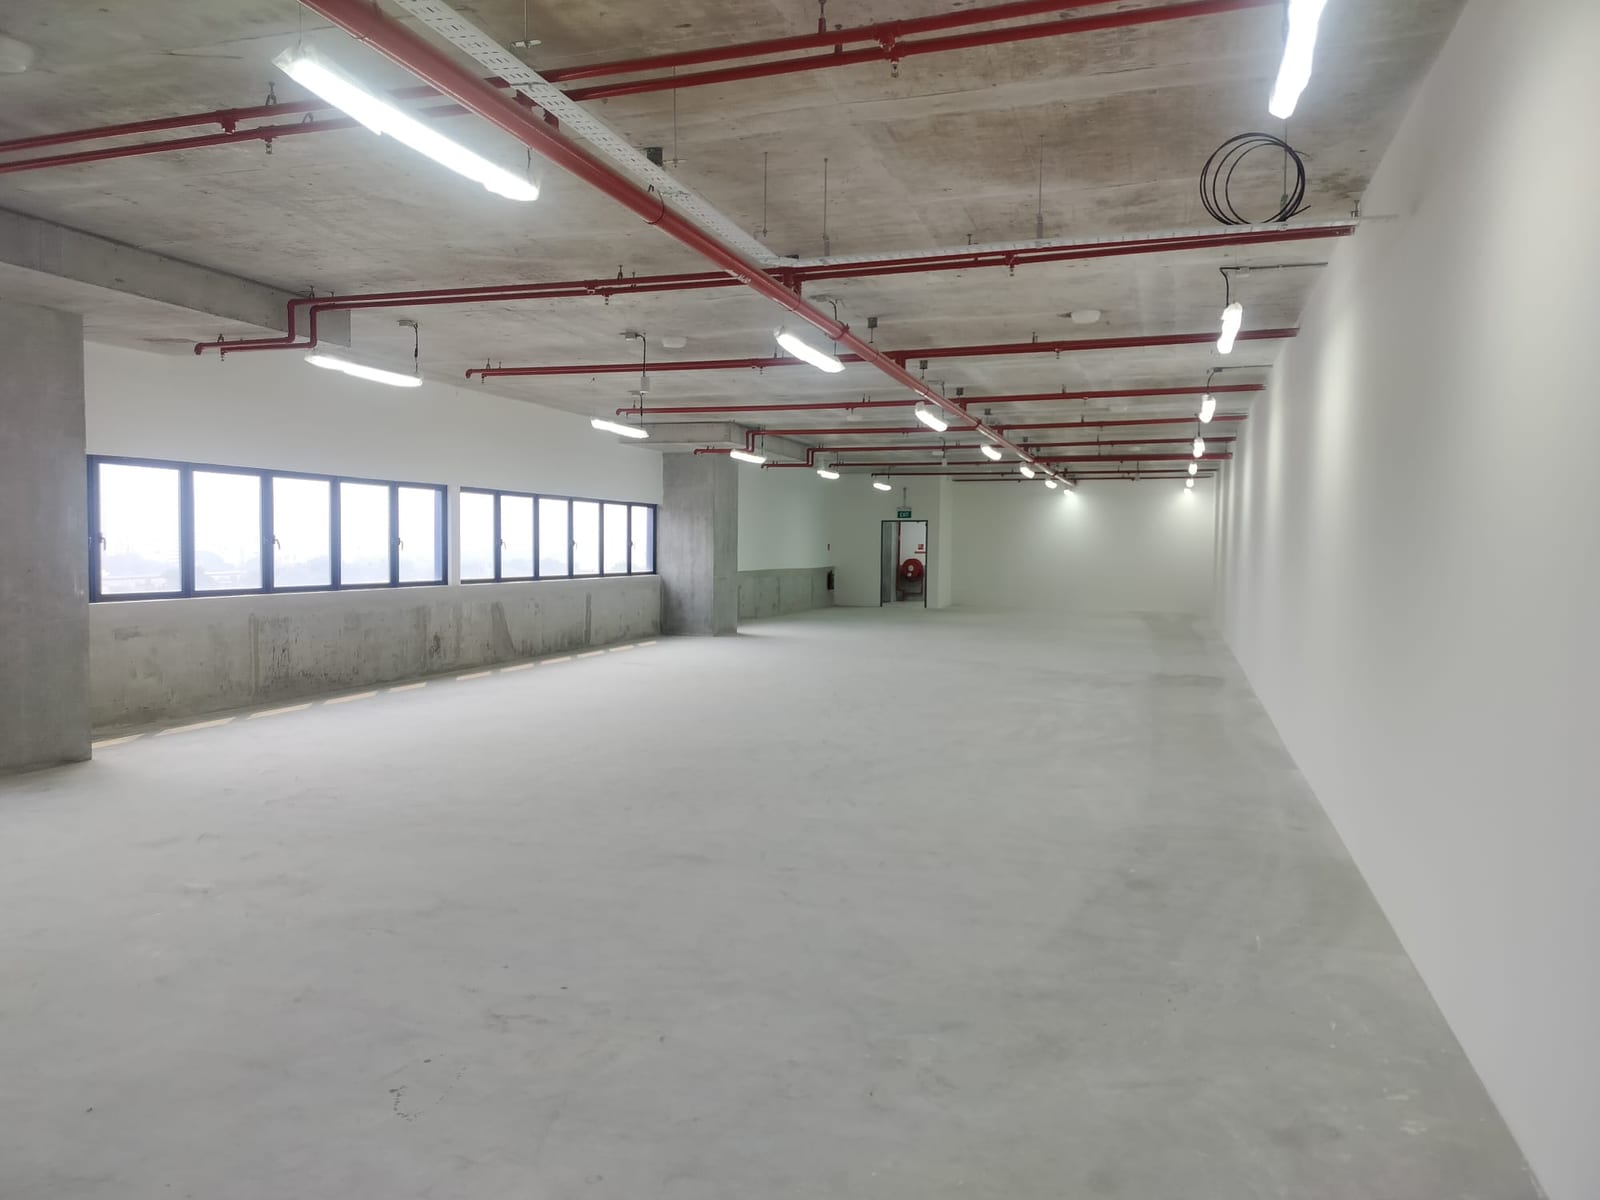 Actual premises· Level 4M
This is where you store and test.
The open Level 4M floor, as it stands today. Each founding team gets a marked bay here for equipment, parts and permitted testing, with a shared aisle and a booked demo zone kept clear between them.
The drawing gives approximately 303.59 m² of ancillary office area on this level. Bay sizes and approved uses are confirmed in writing before any tenancy.
Work. Build. Move. Pilot.
A hardware week does not happen at one desk. The four things a small industrial team does every week sit in one building and one neighbourhood.
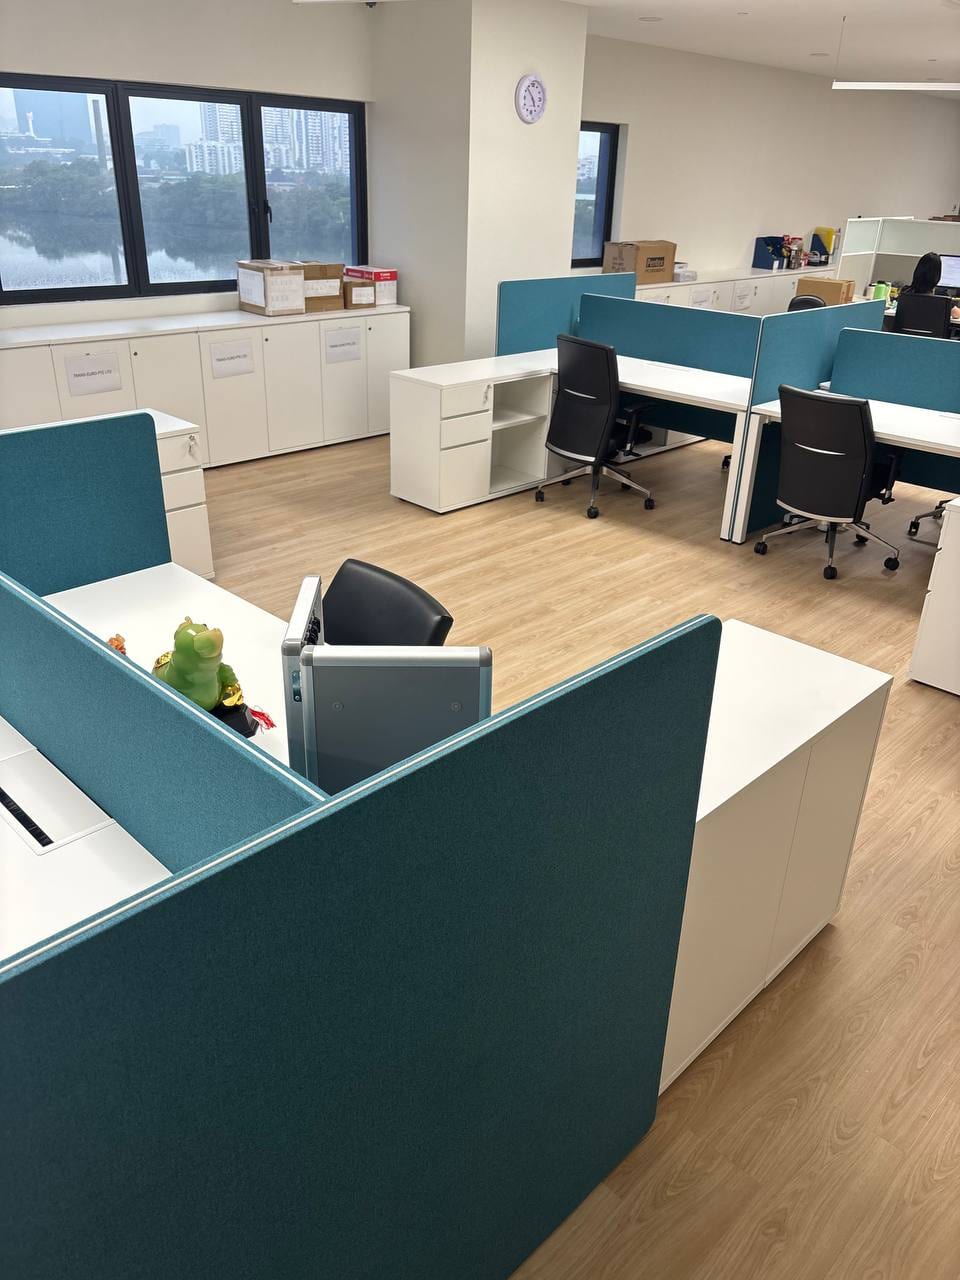 Actual premisesFurnished upper office
Work
01Desks, meeting room and pantry, furnished and ready. Keep a central address if you want; do the real work here.
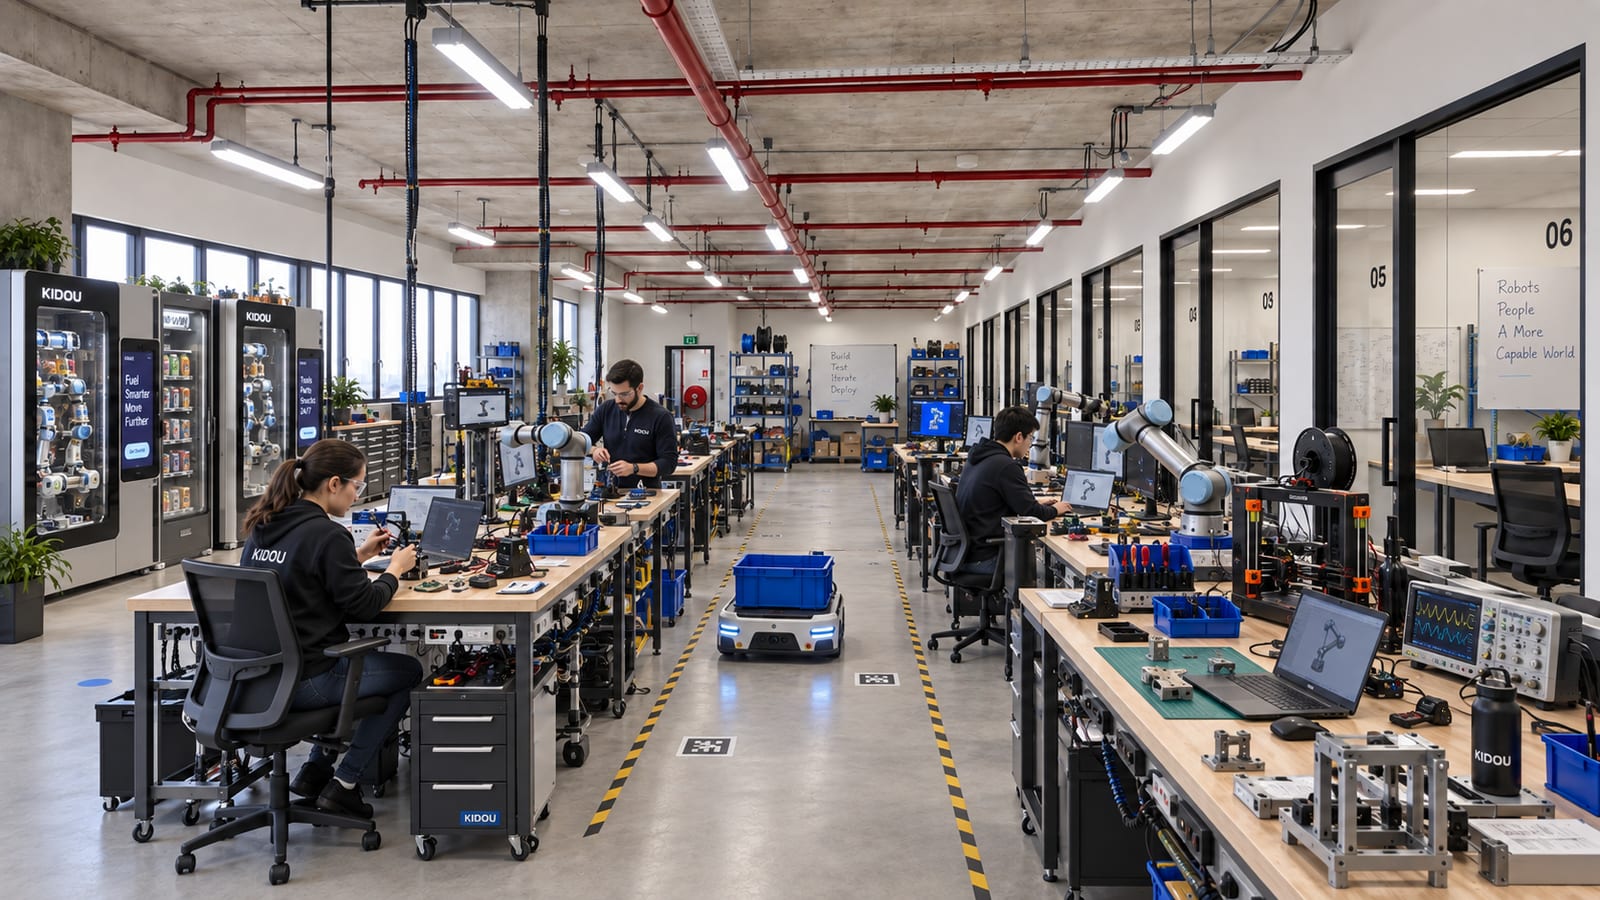 Illustrative future stateLevel 4M bay
Build
02Your allocated bay holds the robot, the rig and the spares. Bench work and permitted testing happen here.
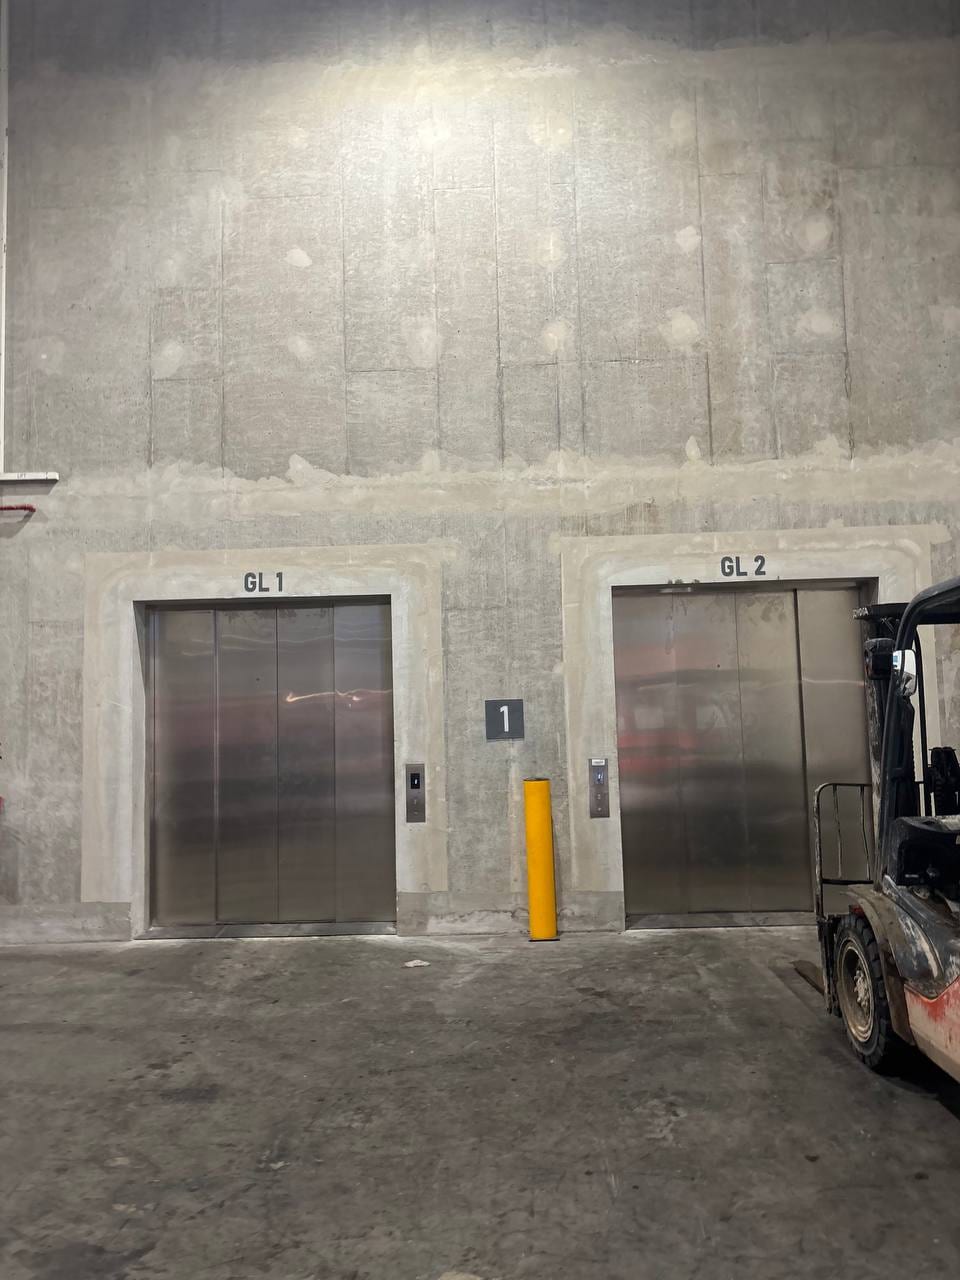 Actual premisesCargo route
Move
03Bring kit in and out through the cargo lift and shared logistics access, booked rather than begged for.
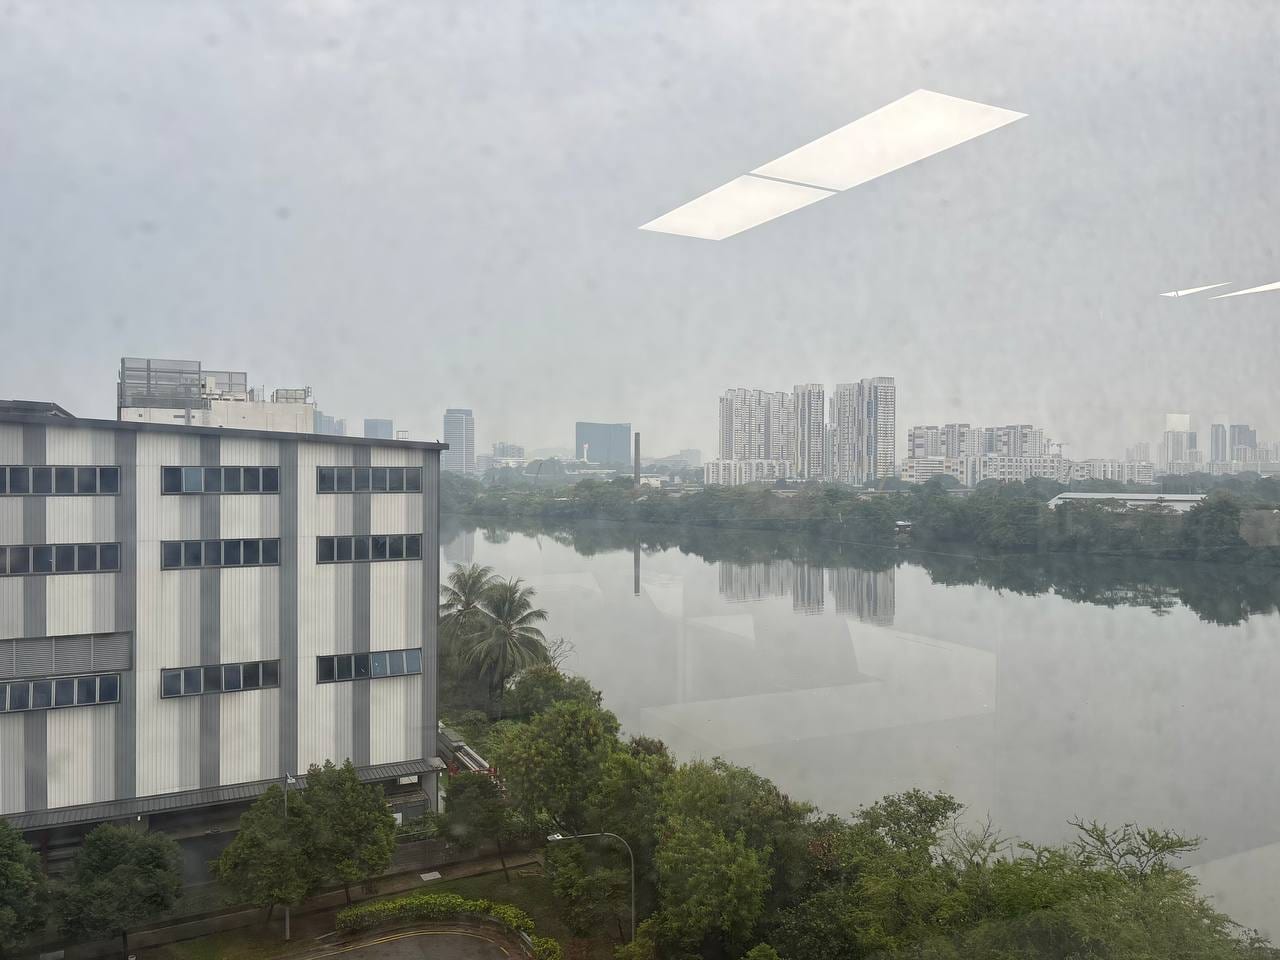 Actual premisesJurong
Pilot
04Workshops, yards, labs and a port sit within a few kilometres. Qualify a real problem and run the first pilot nearby.
House rules, in plain terms.
The building is a working industrial site, so a few things are fixed. Everything else is agreed in writing with you before you move in.
Permitted
- Storing your own equipment, parts and test rigs inside your allocated bay
- Bench work and assembly within your bay
- Running a robot on the shared floor by booking the demo zone
- Deliveries through the cargo route, booked ahead
- Keeping a central office elsewhere while you build here
Not permitted
- Unapproved hazardous materials of any kind
- Heavy fabrication or testing beyond the site's permitted use
- Storing outside your bay or blocking the shared aisle
- Office-only occupation with no industrial activity
- Sub-letting your bay or desks to another company
Build something real.
Founding packages are limited to six teams. Applications are read personally.